The Impact of Green BIM on HVAC Systems: How to Achieve Maximum Energy Savings
- Lisa Brown
- 2 hours ago
- 4 min read
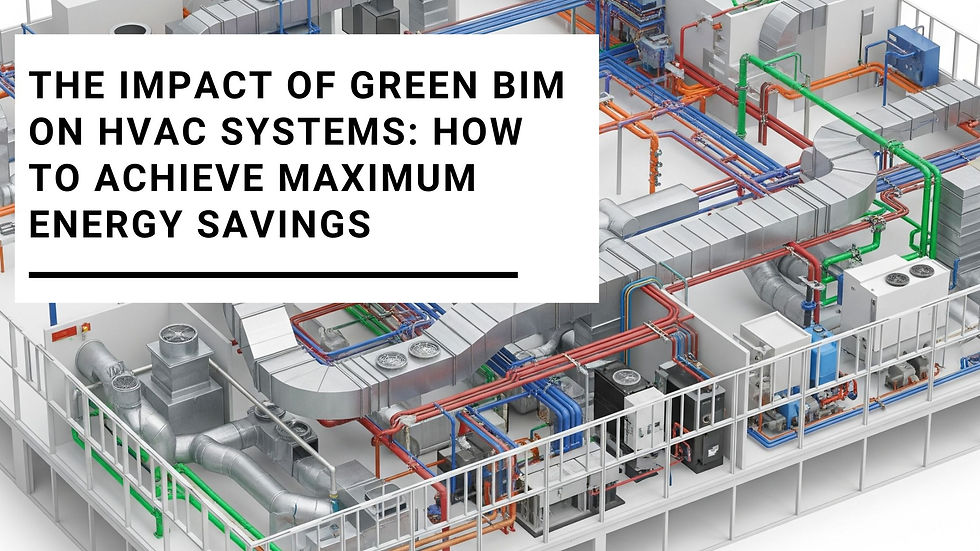
Energy efficiency is no longer measured only by the performance of HVAC equipment. It depends on hundreds of design decisions made long before the building becomes operational. The position of mechanical rooms, duct routing, glazing orientation, occupancy patterns, insulation levels, and even the amount of available ceiling space all influence how much energy an HVAC system will consume over its lifetime. When these factors are reviewed separately, opportunities to reduce energy use are often missed. Green BIM brings them together, allowing every design decision to be evaluated as part of one connected model instead of isolated drawings.
This is why HVAC BIM Modeling Services have become an important part of sustainable building design. Rather than reacting to issues during installation, project teams can study energy performance while the design is still evolving. Small adjustments made at this stage often produce meaningful reductions in operating costs without changing the project's overall objectives.
Looking Beyond Equipment Efficiency
Selecting high-efficiency chillers, air handling units, or variable air volume systems is only one part of achieving lower energy consumption. Even the most efficient equipment can perform below expectations if the surrounding design creates unnecessary resistance, uneven airflow, or excessive cooling and heating loads.
Green BIM shifts attention from individual equipment to the complete mechanical system. Instead of asking whether one component performs well, engineers evaluate how every element interacts with the building itself. A digital model provides a clearer understanding of airflow paths, thermal zones, equipment accessibility, solar exposure, and space utilization before any physical work begins.
This broader view allows the HVAC system to support the building rather than constantly compensating for design limitations.
Design Decisions That Shape Energy Performance
Many energy-related problems begin with decisions that appear unrelated to HVAC. Window placement affects solar heat gain. Ceiling heights influence duct routing. Structural beams can force unnecessary offsets. Mechanical rooms located far from conditioned spaces increase distribution distances.
When these conditions are discovered late in the project, mechanical engineers often have limited options. The system adapts to the available space instead of following the most efficient layout.
Green BIM allows architects, structural engineers, and mechanical designers to evaluate these relationships together. Instead of modifying the HVAC system after conflicts appear, the design evolves with better coordination from the beginning. That approach creates shorter duct runs, simpler pipe layouts, balanced airflow, and fewer areas where energy is lost because of avoidable design compromises.
Using Building Data to Make Better Engineering Decisions
One of the biggest strengths of Green BIM is the ability to compare different design scenarios before finalizing the project. Rather than relying on assumptions, engineers can study how alternative layouts affect building performance.
Changing the location of an air handling unit by only a few meters may reduce duct lengths across several floors. Repositioning vertical shafts can simplify distribution throughout the building. Adjusting glazing percentages on selected elevations can lower cooling demand without affecting architectural intent.
These are practical engineering decisions supported by measurable data instead of guesswork.
Through coordinated Building Information Modeling Services, project teams gain access to information that helps them understand how one design modification influences another. Instead of solving problems individually, every discipline works toward the same energy objectives.
Reducing Airflow Resistance Before Installation
Air distribution consumes a significant amount of energy during a building's operating life. Every unnecessary bend, abrupt transition, oversized fitting, or congested routing path increases resistance, forcing fans to work harder.
These issues are often difficult to recognize in two-dimensional drawings because each discipline views only a portion of the project. A coordinated HVAC BIM Model presents the complete mechanical network within the actual building environment, making it easier to organize efficient routing while enough design flexibility still exists.
When airflow follows cleaner paths, pressure losses decrease naturally. Fan performance improves, balancing becomes simpler, and the system operates closer to its intended capacity. None of these improvements depend on larger equipment or expensive upgrades. They result from better planning before fabrication begins.
Green BIM and Real Building Operation
Energy savings should not stop once the design is complete. Green BIM creates valuable information that supports building operation throughout its service life.
Facility managers can use the digital model to understand equipment locations, maintenance access, replacement schedules, and system relationships without spending hours reviewing paper drawings. When renovations become necessary years later, the existing model provides reliable information that reduces unnecessary demolition and redesign.
As occupancy changes, spaces are converted, or equipment is replaced, the model becomes a reference that supports future decisions without repeating the entire design process. This long-term value is one of the reasons many owners now request digital project information alongside traditional construction documents.
Supporting Smarter HVAC Zoning
Not every area inside a building requires the same level of heating or cooling. Conference rooms, open offices, laboratories, server rooms, and storage spaces all have different occupancy patterns and internal heat gains.
Green BIM helps engineers study these differences during design instead of applying broad assumptions across entire floors. By understanding how each zone functions throughout the day, the HVAC system can respond more effectively to actual building usage.
This approach avoids situations where lightly occupied spaces receive the same conditioning as areas operating at full capacity. Over time, better zoning contributes to noticeable reductions in energy consumption while maintaining indoor comfort.
Avoiding Changes That Increase Energy Demand
Late design revisions often create hidden energy penalties. A relocated structural beam may force longer duct routes. Architectural modifications can reduce available ceiling space. Additional plumbing services may occupy mechanical corridors originally planned for air distribution.
Without proper coordination, these changes gradually reduce HVAC efficiency.
A coordinated review that includes HVAC Clash Detection allows teams to identify these conflicts before they reach the job site. Instead of redesigning systems under schedule pressure, engineers have time to evaluate better alternatives that support both coordination and long-term energy performance.
Making Sustainability Part of Everyday Design
Green BIM is most effective when sustainability becomes part of routine engineering decisions rather than a final project review. Every layout adjustment, equipment location, and coordination meeting presents an opportunity to improve energy performance.
This approach also changes how project teams collaborate. Mechanical engineers no longer work independently from architects or structural designers. Information moves continuously between disciplines, allowing energy-related decisions to develop naturally as the project progresses.
For projects that include HVAC BIM Services alongside HVAC design services, this level of collaboration creates a design process focused on measurable building performance instead of correcting avoidable problems during later stages.


Comments